Property photo 1
Property photo 2
Property photo 3
Property photo 4
Property photo 5
5 Beds
3 Baths
2,738 sqft

$529,000

6102 B Street Rd, Greeley CO, 80634

Price per sqft$193.21
Built in2021
Property size2,738 sqft
Property typeResidential
Courtesy of C3 Real Estate Solutions, LLC, Perry Hillegas Listing Contact: 7202700040

Overview

Active

Listed Nov 2, 2026

Updated 52 min ago

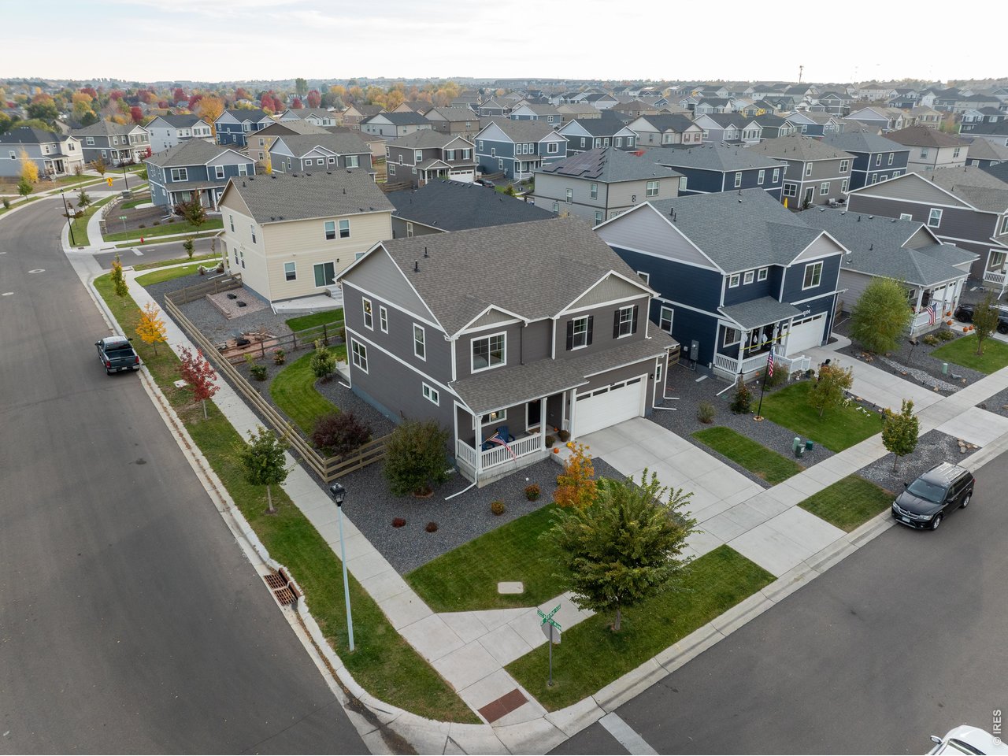
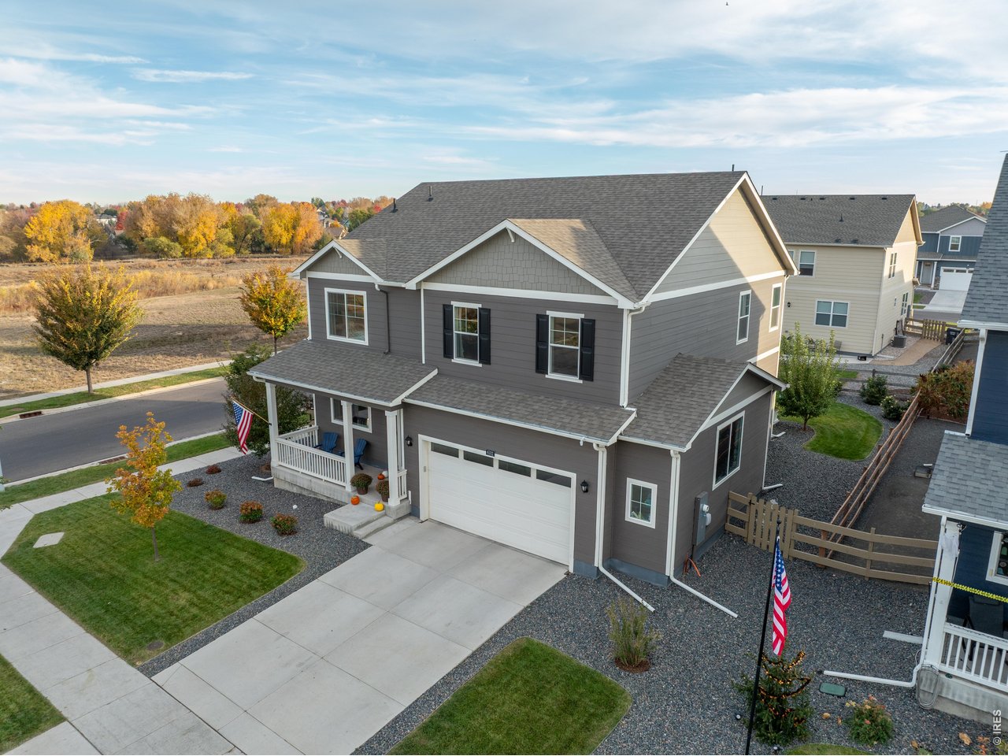
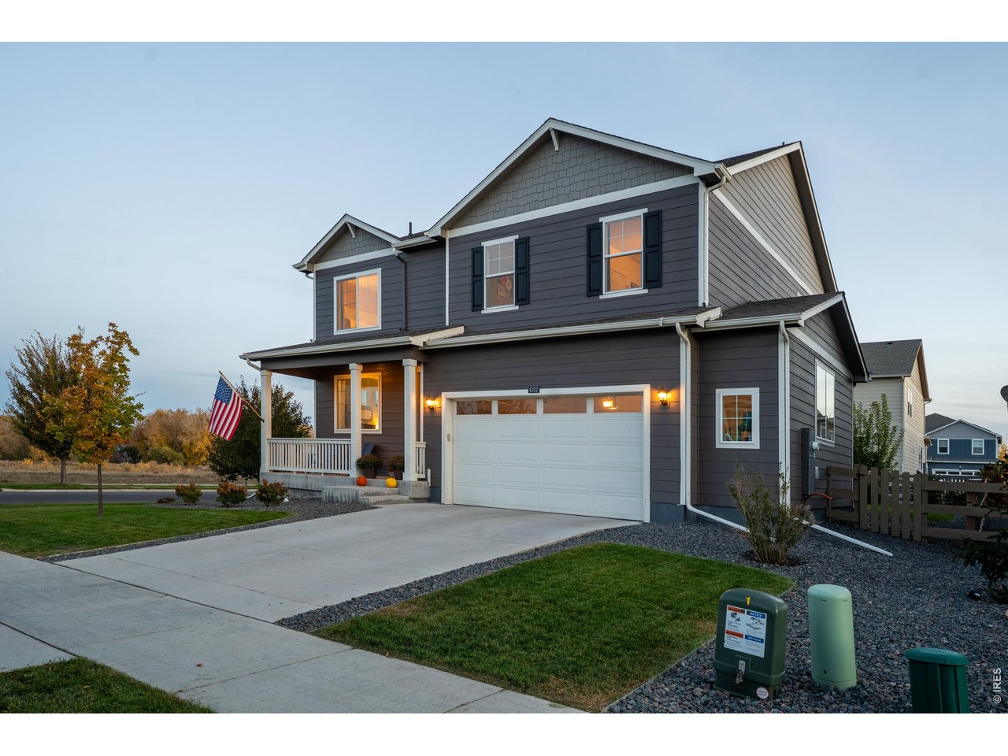
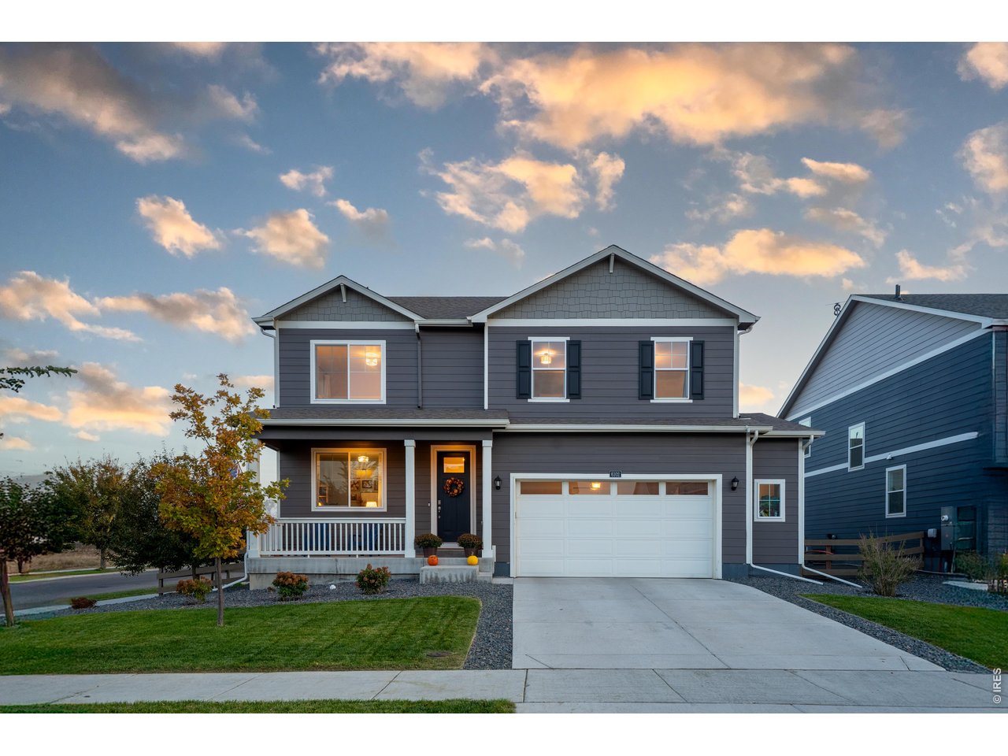
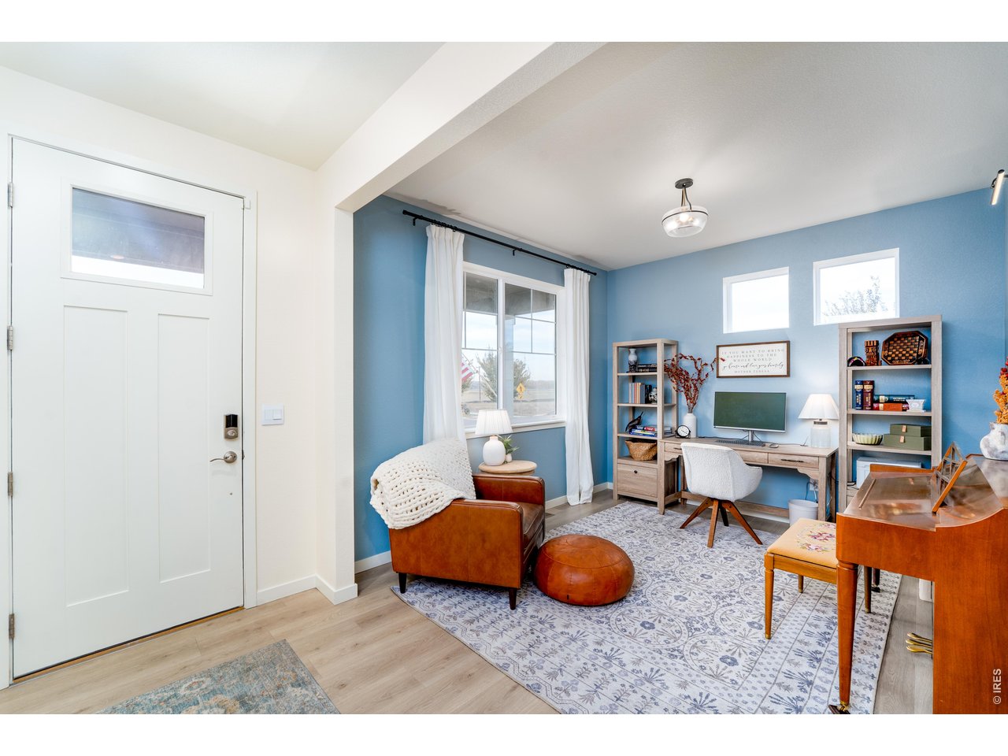
Built in 2021 by D.R. Horton, this large two-story Henley model is better than new and sits on a beautiful corner lot with a north-facing front with open space views to the north and east. It offers 5 bedrooms, 3 full baths, a study, and an upstairs loft. An 8' entry door opens to a main level with 9' ceilings, custom wall treatments, and a private study just off the covered front porch. The kitchen features granite countertops, a center island, and an oversized walk-in pantry, and it opens to the dining area and living room. A main-level bedroom next to a full bath is a great fit for guests, extended family, or multigenerational living. Upstairs, the primary suite has a spacious walk-in closet and a private bath. Three more bedrooms, a full bath, spacious loft and laundry room round out the upstairs and provides plenty of room to spread out. All bathrooms are finished with quartz tops, and 2-panel doors are used throughout. This home very well laid out and is built for comfort and efficiency. Experience features you'll rarely get on older homes such as 2x6 exterior construction, tankless water heater, 96% high-efficiency furnace, and Deako smart switches throughout. The unfinished basement also has 9' ceilings and pluming rough-ins. Outside, you'll find a 36' x 11' back patio and an oversized 2.5-car garage. The land east of the home is a 10-acre parcel owned by the City of Greeley and planned for Eagleview Park. Completion is planned for 2027

$3,519/mo

Est. mortgage payment based on a $529,000 home price.

All estimates are provided by Luxury Presence for informational purposes only. Actual amounts may vary.

Additional information

MLS® ID
1071537

Interior Features

Bedrooms
5
Bathrooms
3
Heating
Yes
Basement
Yes

Exterior Features

Lot Size
0.16 Acres

Other Property Details

Taxes
$5,573
Tax Frequency
Annually
Garage
Yes

Also listed on REColorado

MLS provider logo

Listings courtesy of Information and Real Estate Services, LLC (IRES) as distributed by MLS GRID

All information deemed reliable but not guaranteed and should be independently verified. All properties are subject to prior sale, change or withdrawal. Neither listing broker(s) nor Jesse Davis shall be responsible for any typographical errors, misinformation, misprints and shall be held totally harmless. Properties displayed may be listed or sold by various participants in the MLS. 

Based on information submitted to the MLS GRID as of 9:47 PM UTC on 11/3/2026. All data is obtained from various sources and may not have been verified by broker or MLS GRID. Supplied Open House Information is subject to change without notice. All information should be independently reviewed and verified for accuracy. Properties may or may not be listed by the office/agent presenting the information.

©2026 Information and Real Estate Services, LLC (IRES). All rights reserved.

DMCA Notice 

Powered by Luxury Presence